The House

The generous layout across three levels (300 m²) ensures privacy for everyone. The house can accommodate up to 12 guests.

The Garden

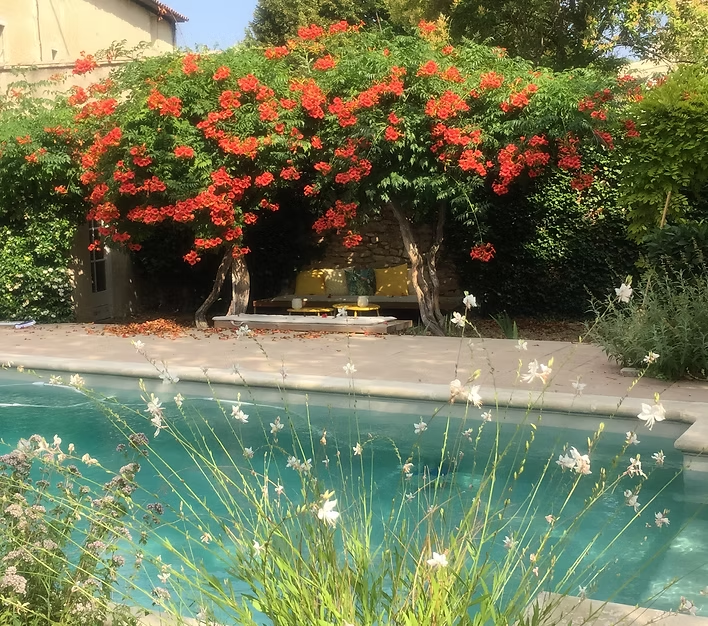
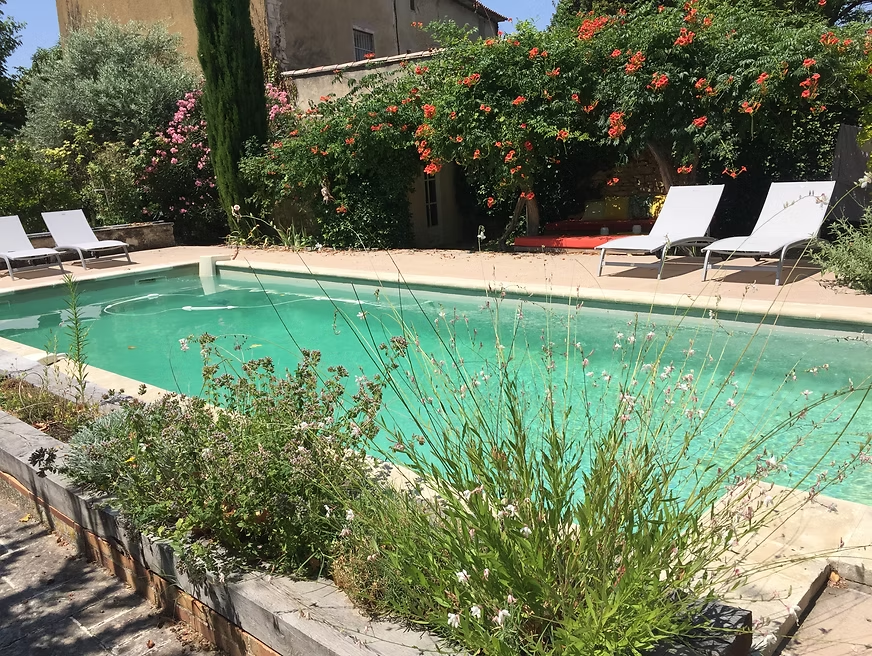
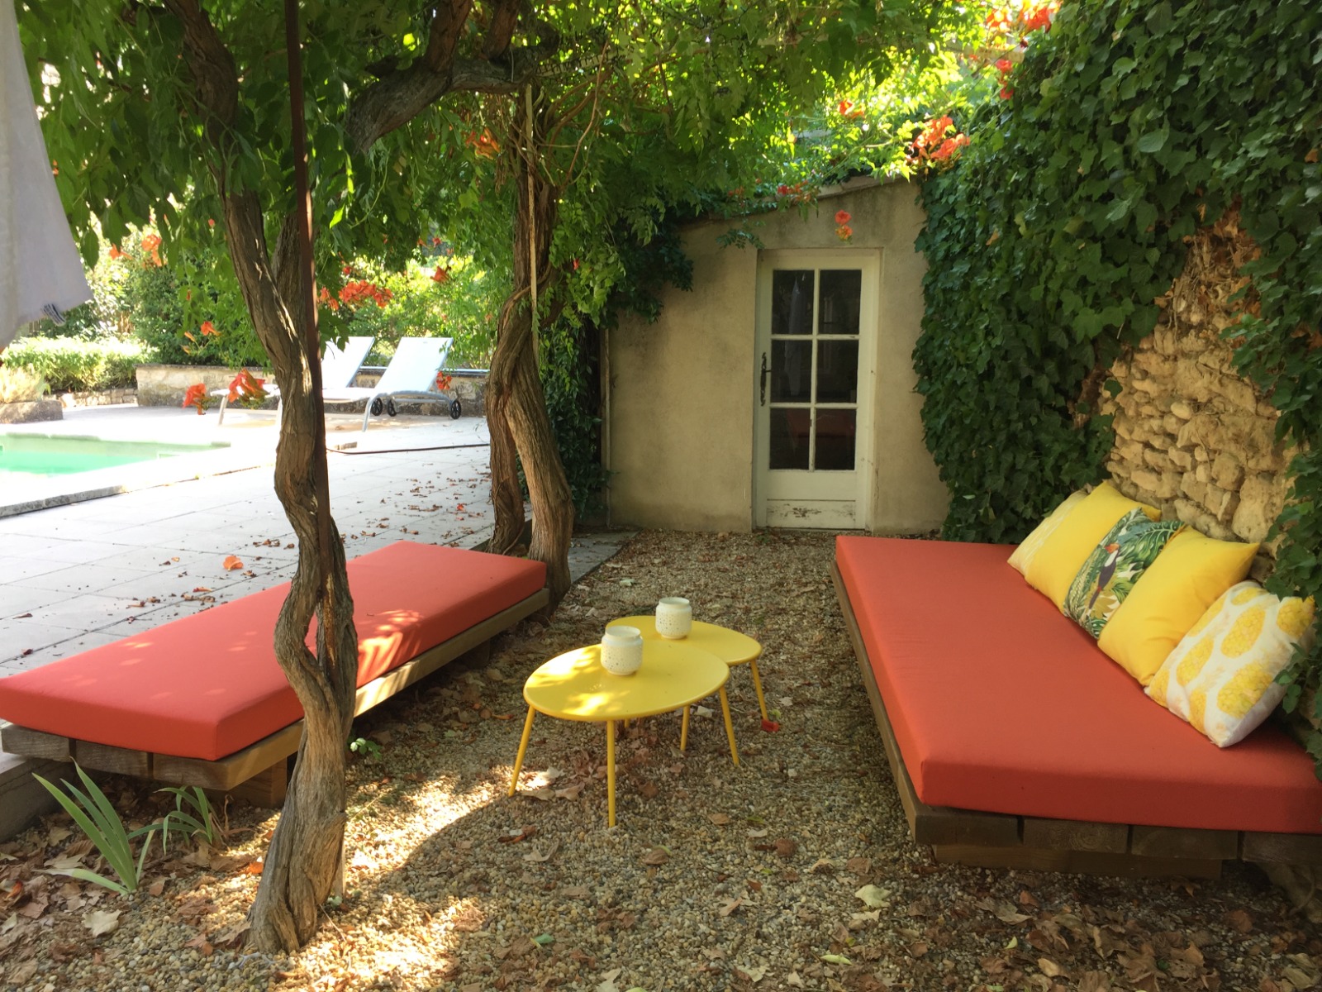
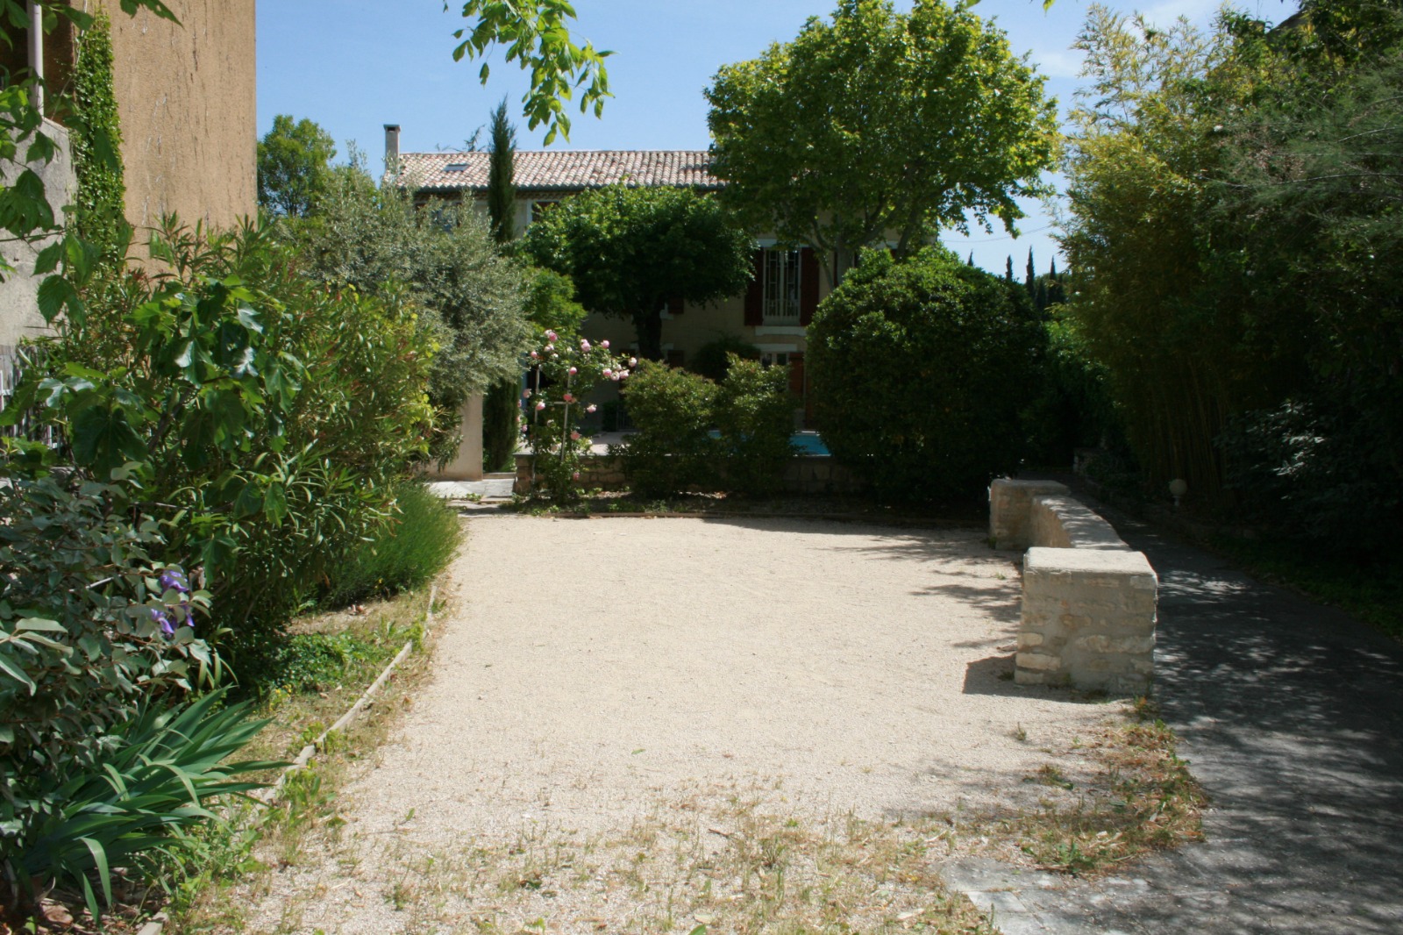
Swimming pool - lounge area - barbecue - pétanque court
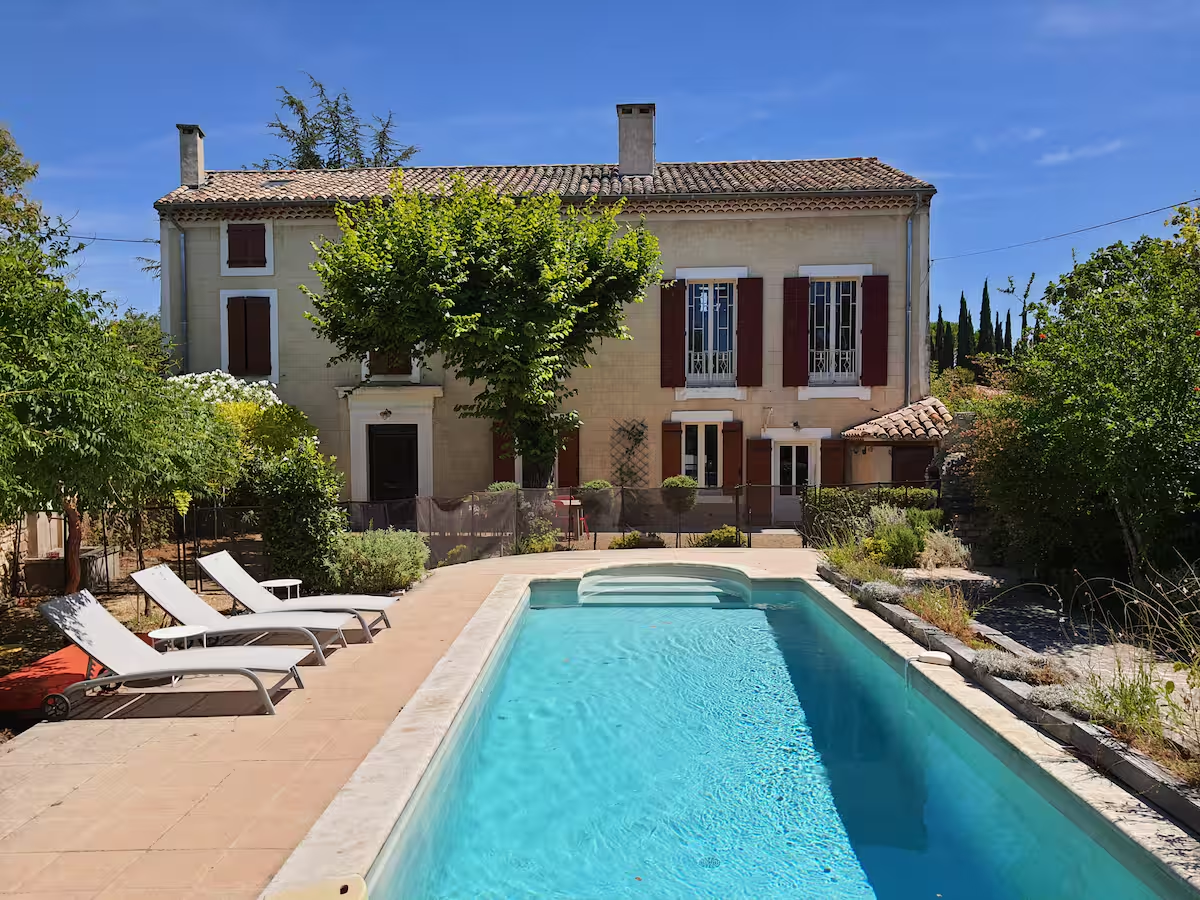
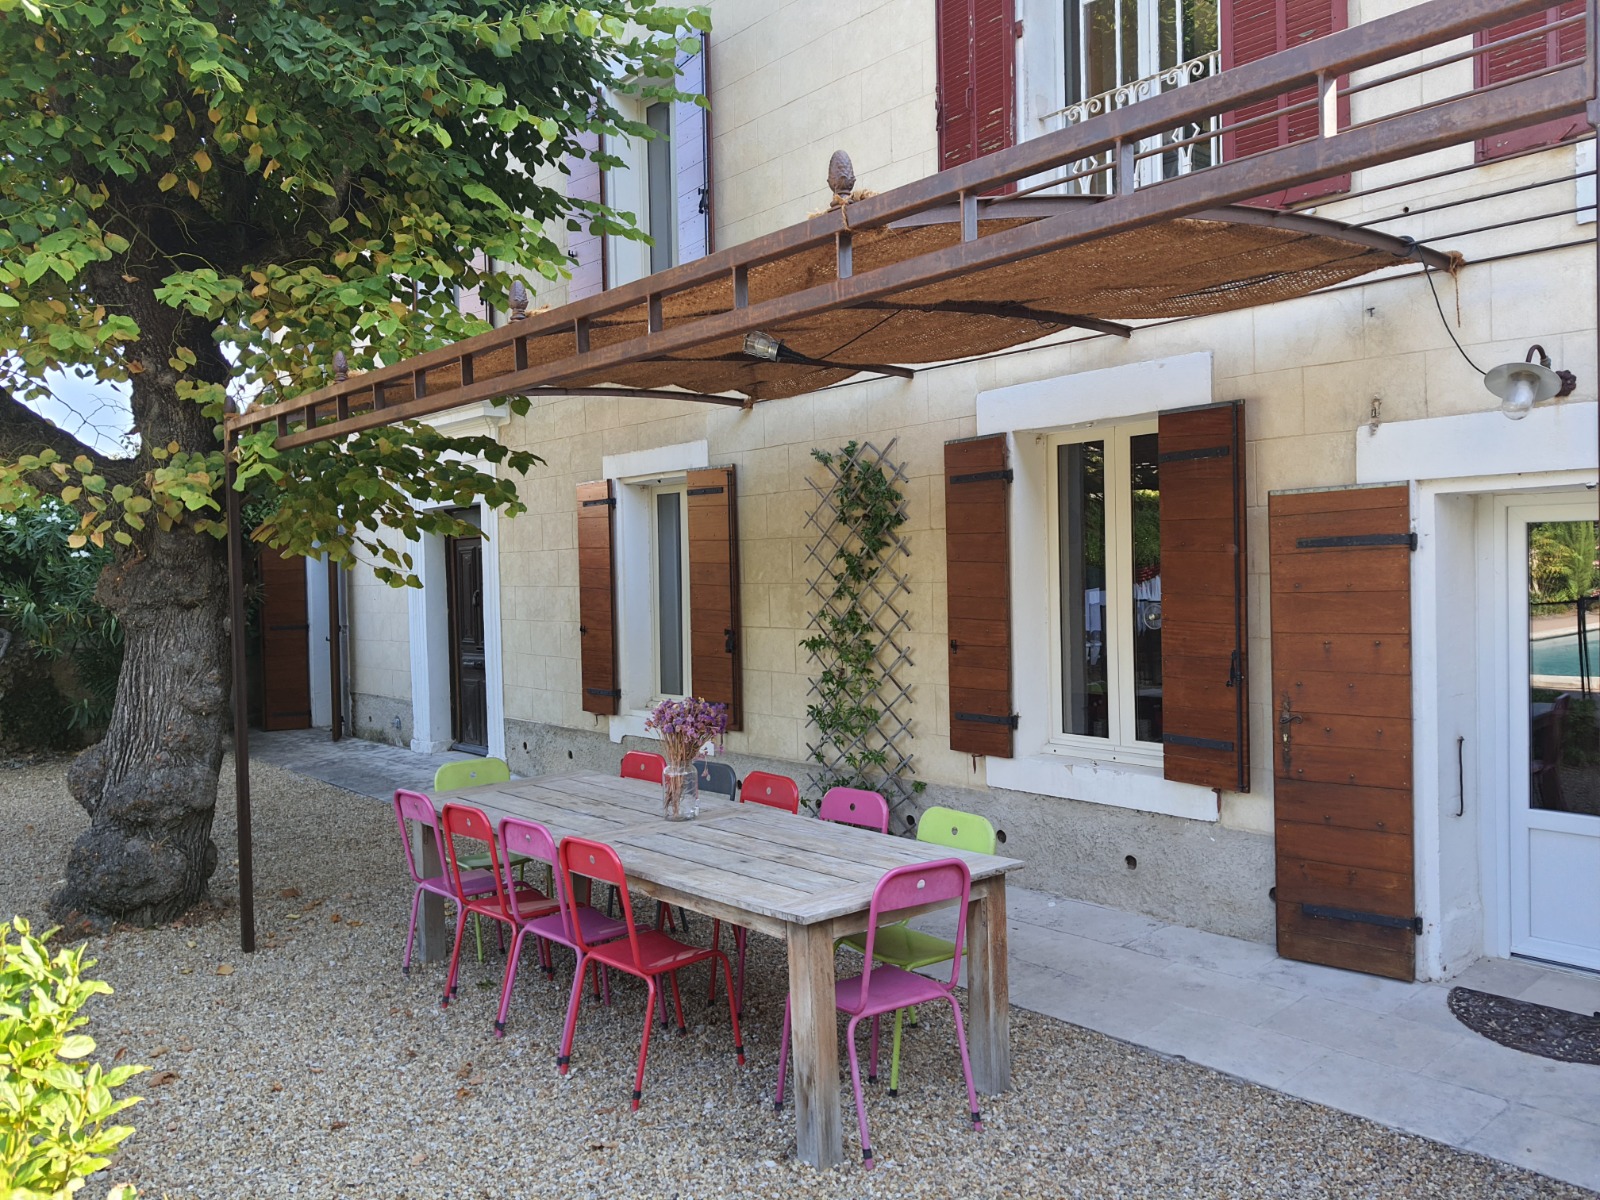
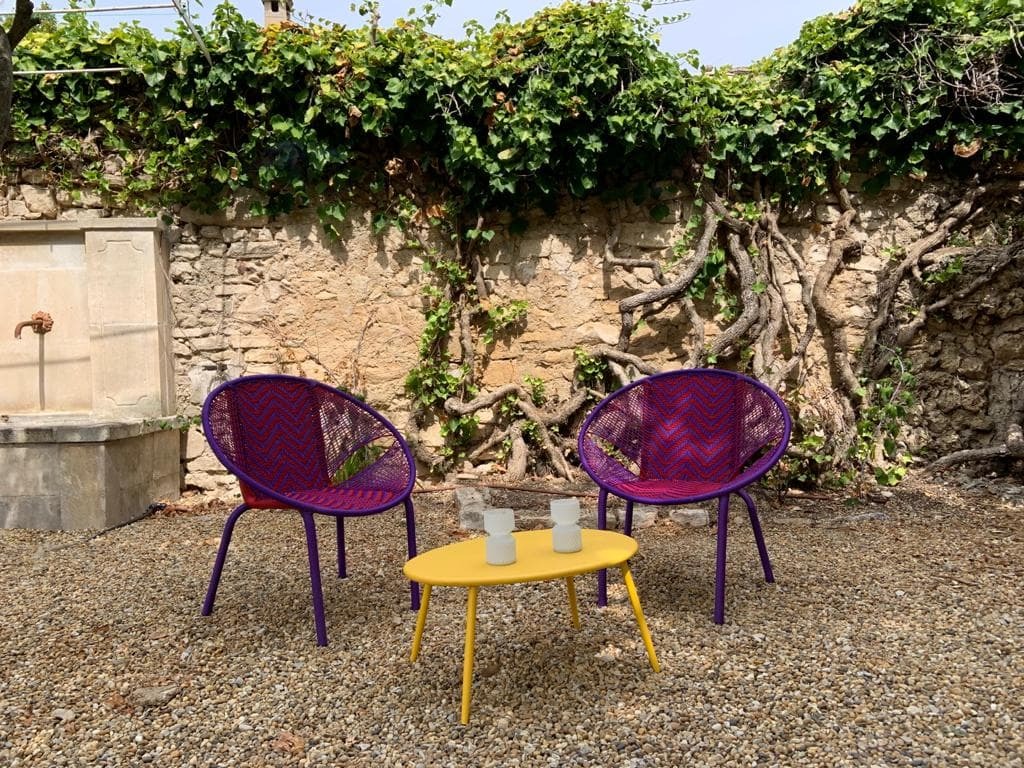
View of the Provençal farmhouse and garden Wisteria and Provençal garden Swimming pool surrounded by lavender Terrace shaded by the pergola Stone barbecue in the garden Flower-filled outdoor area Pétanque court

Ground Floor

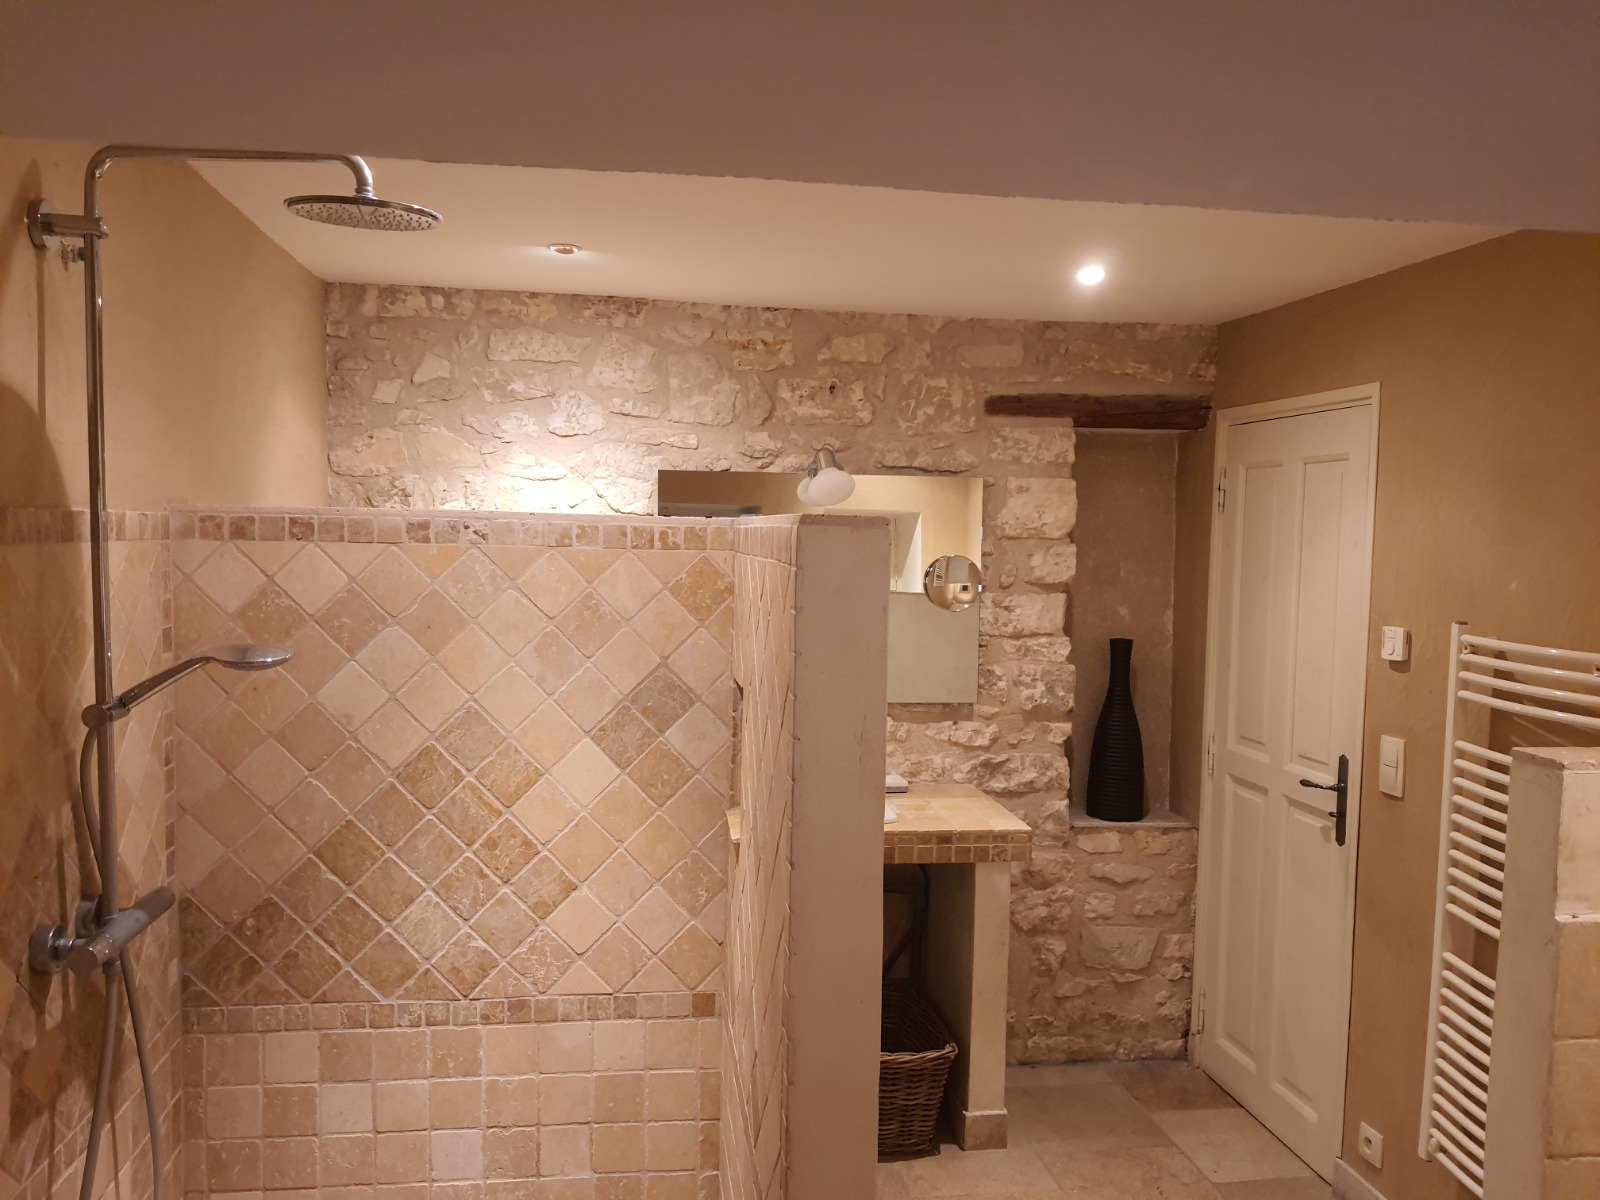
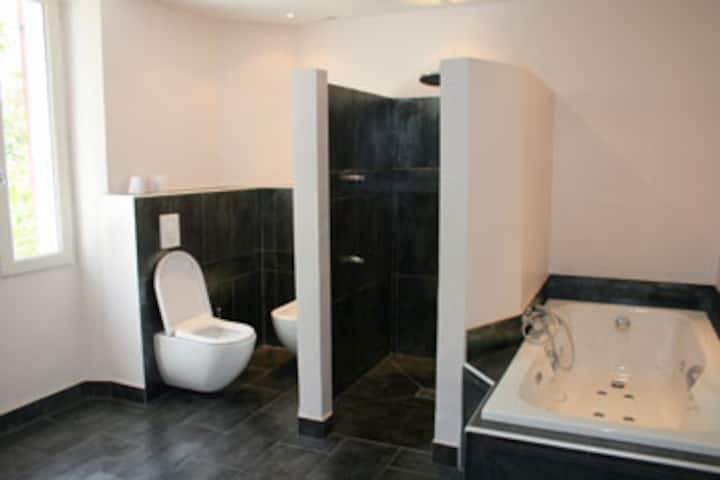
Fully equipped kitchen - Office - Double bedroom - Bathroom with walk-in shower - Separate toilet
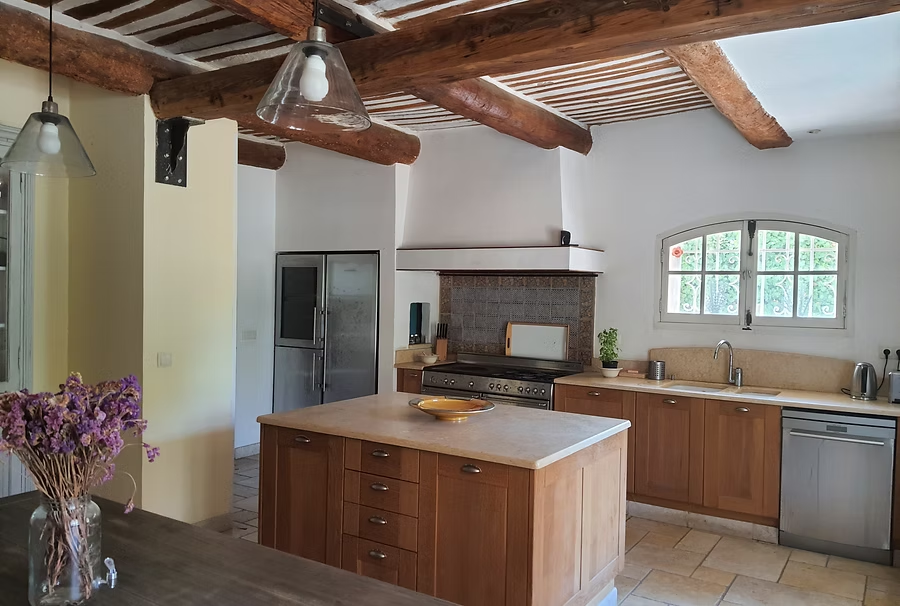
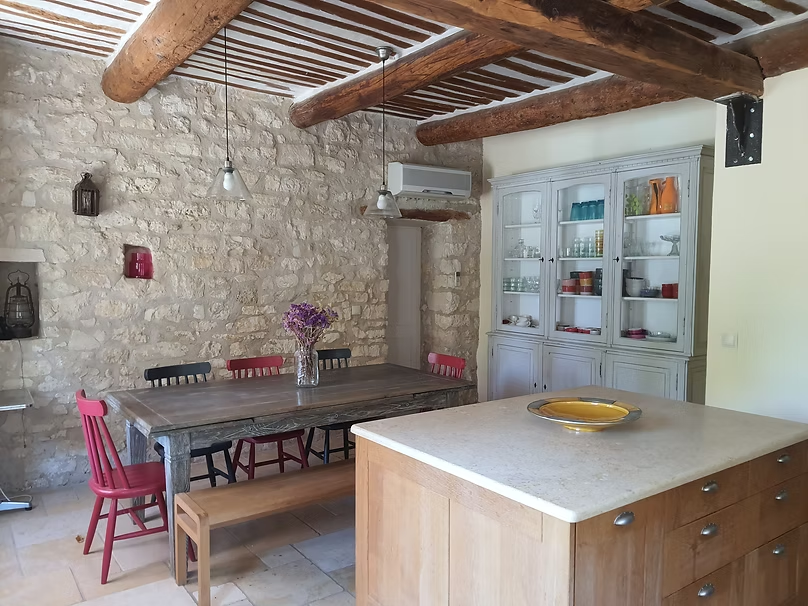
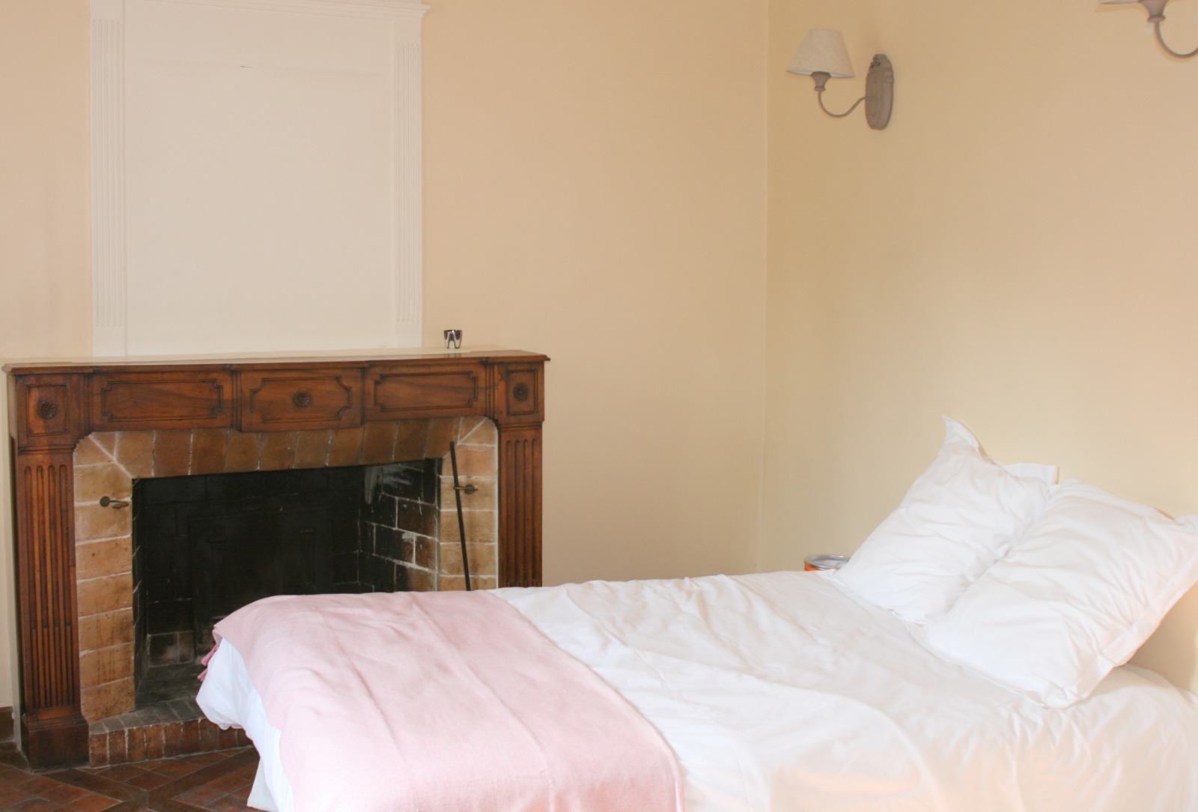
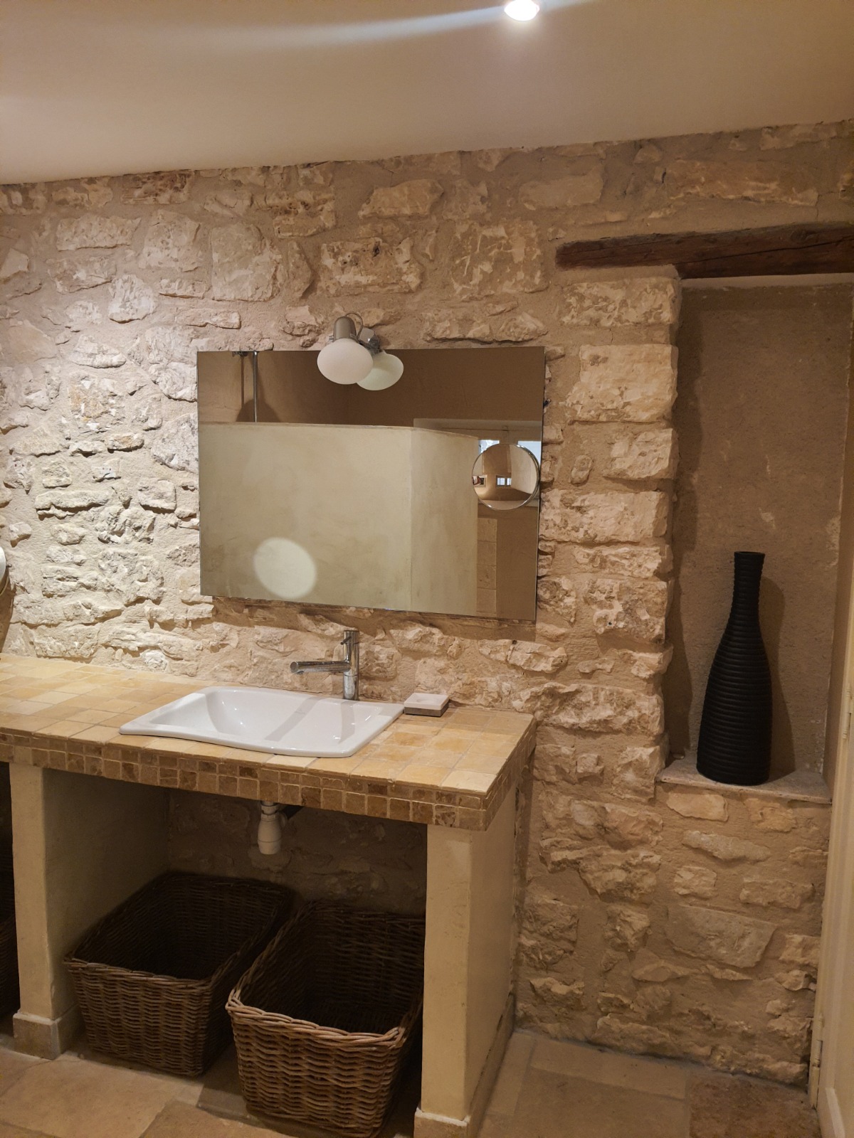
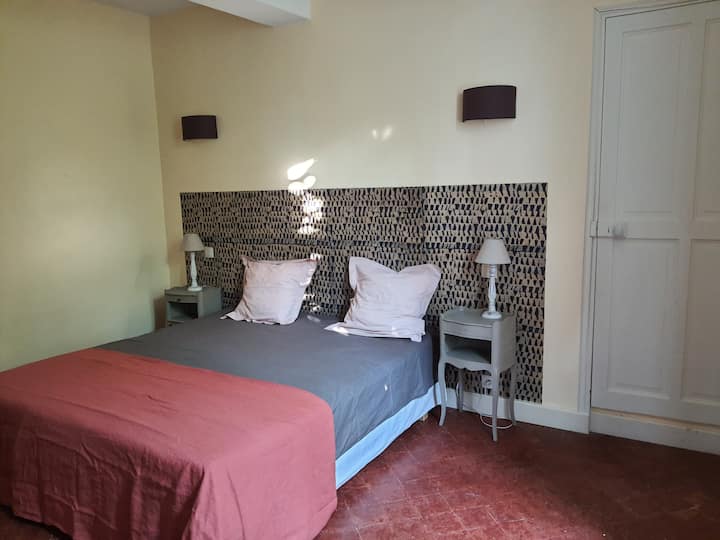
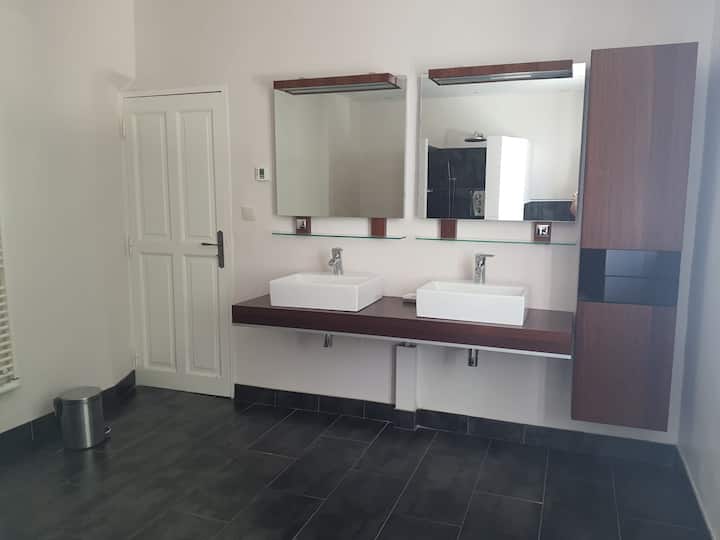
Fully equipped kitchen Kitchen, overall view Ground floor double bedroom Bathroom with walk-in shower Ground floor office space Furnished office corner Separate toilet

First Floor

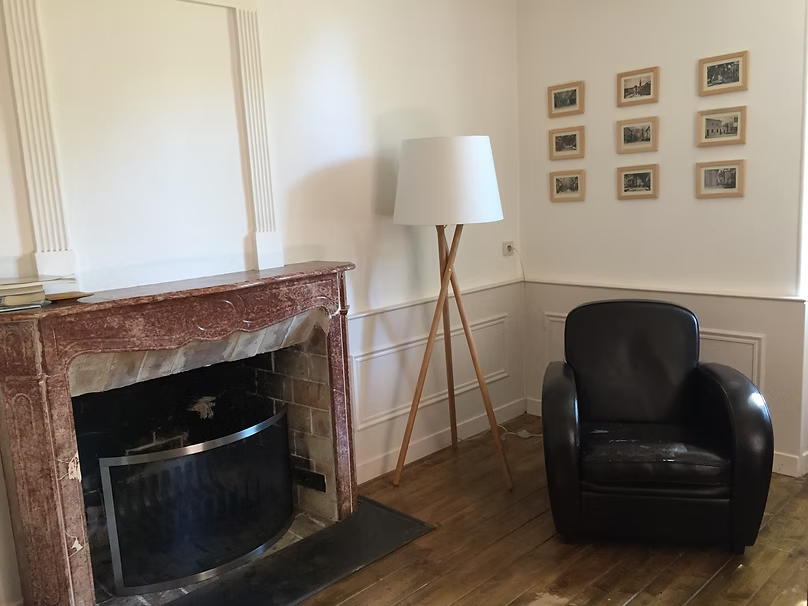
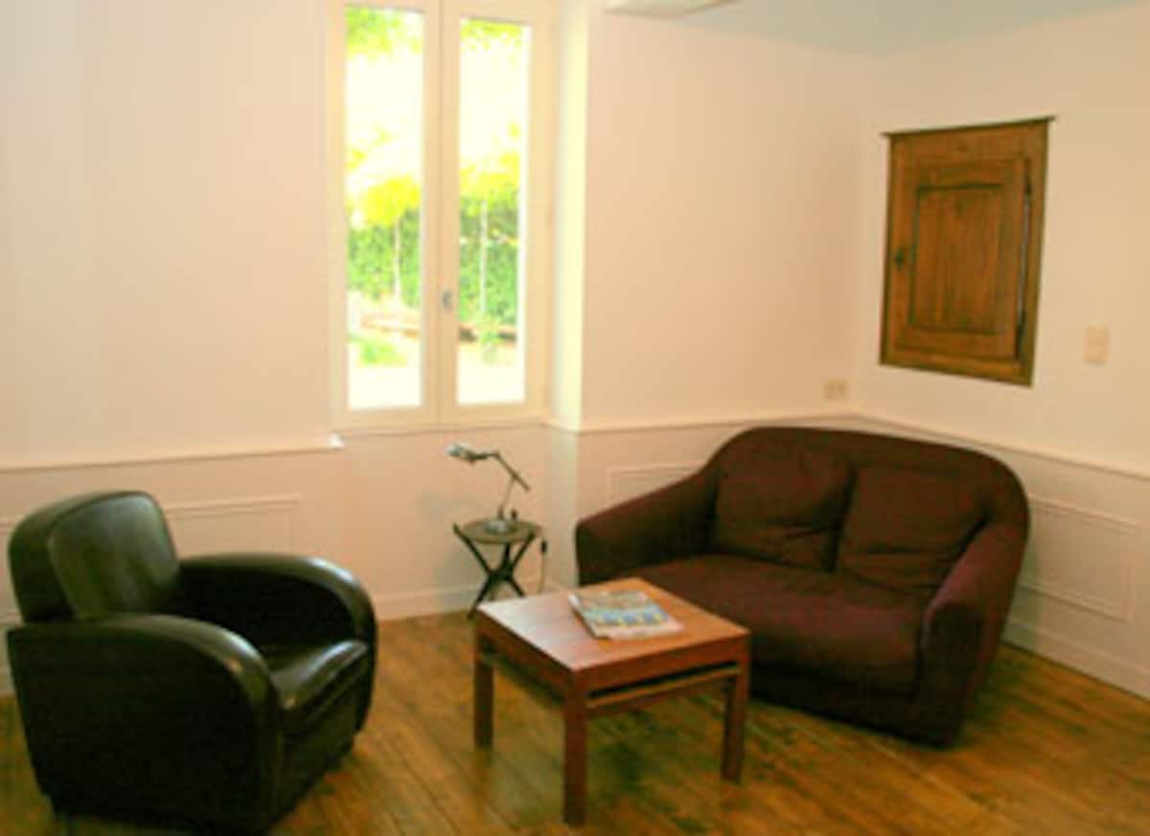
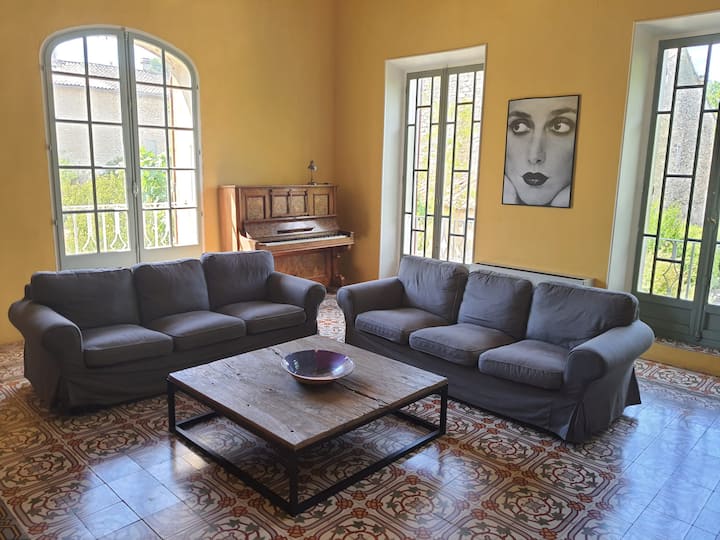
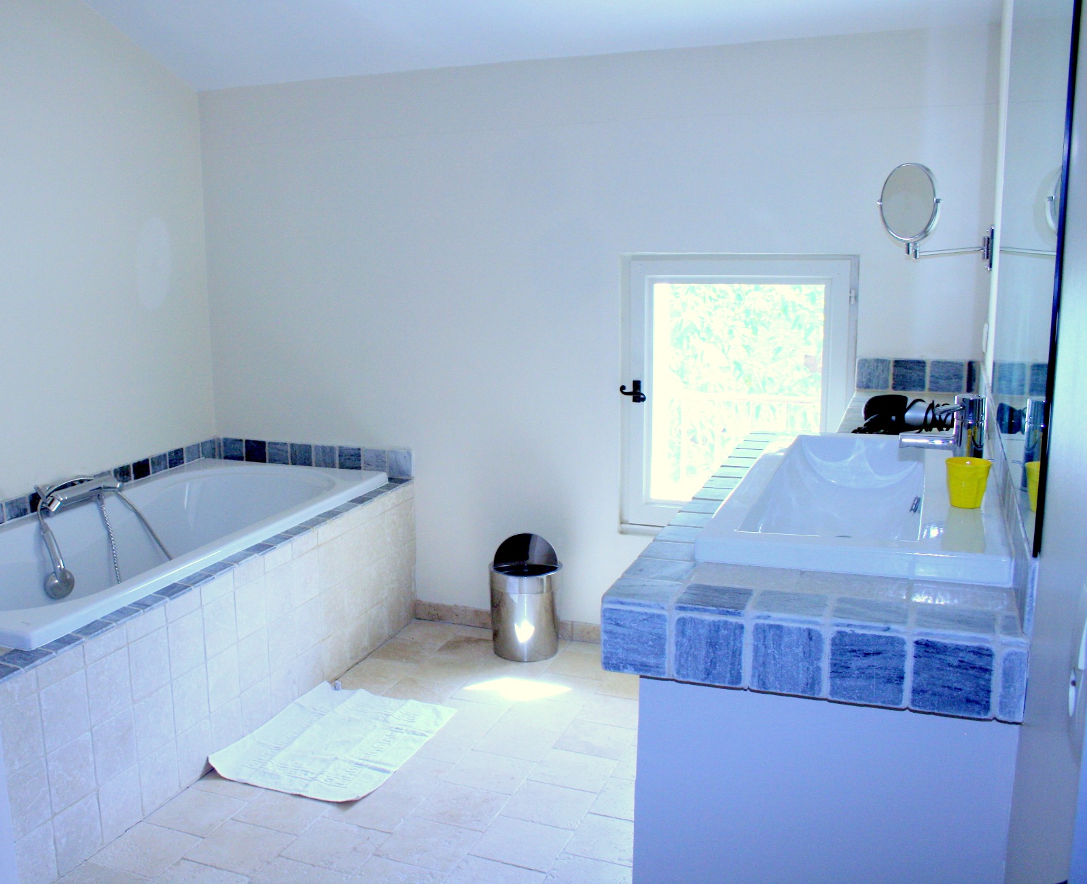
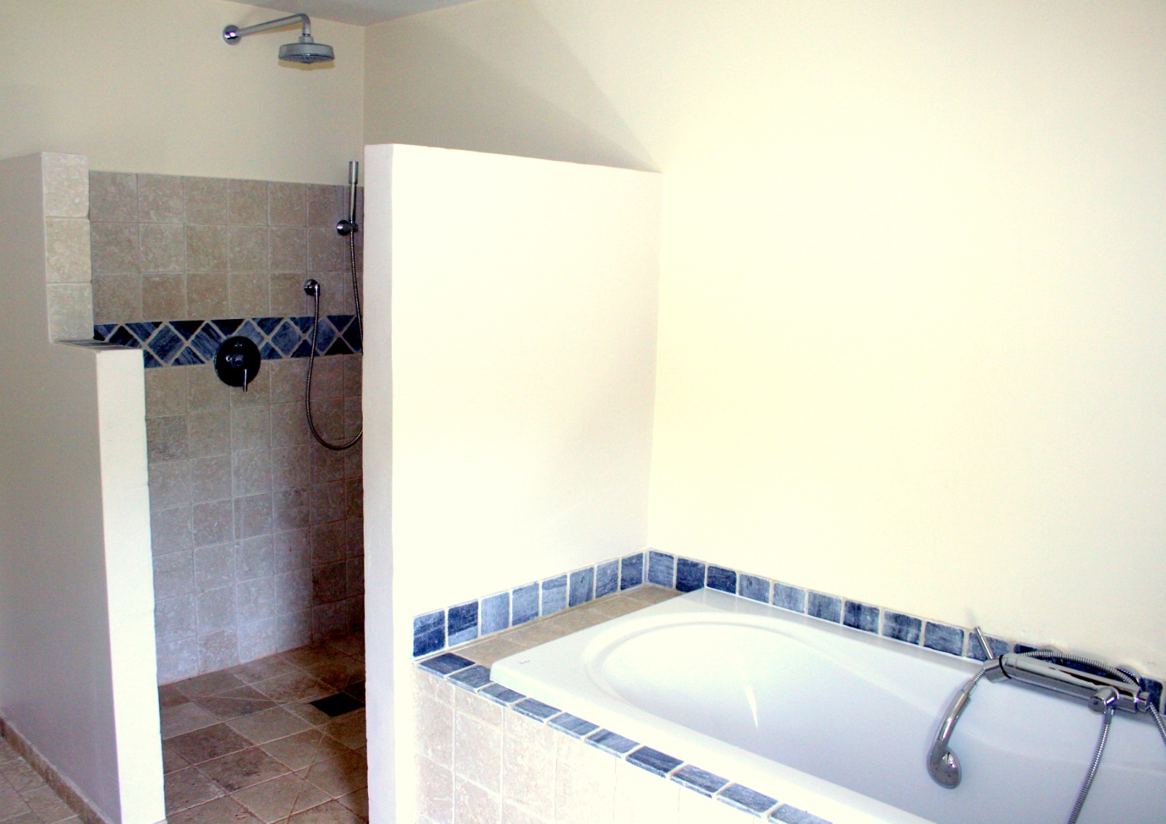
3 double bedrooms - Bathroom with shower and bathtub - Large living room - Piano - Library
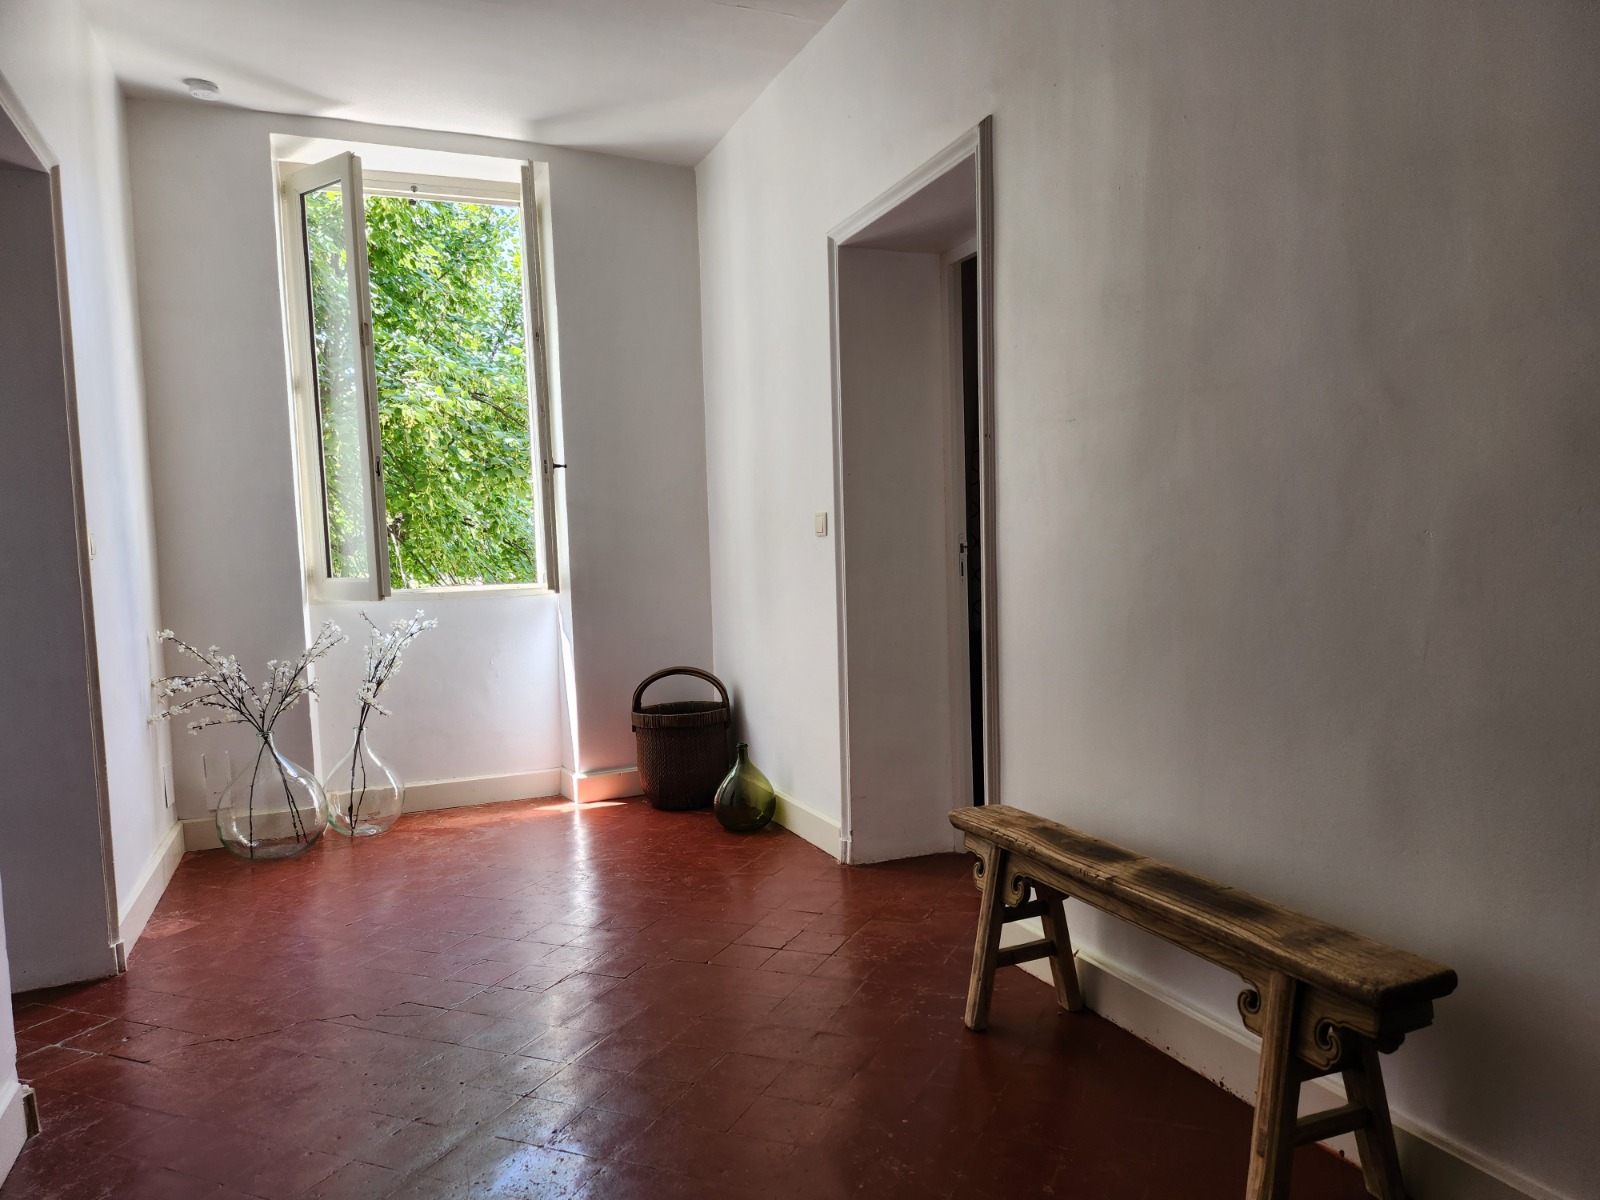
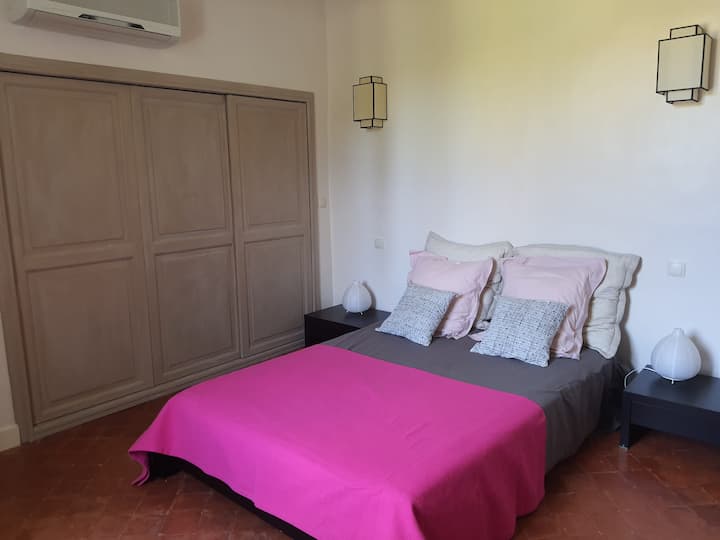
First floor hallway Pink Room on the first floor Fuchsia Room on the first floor Green Room on the first floor Large living room with piano and library Bathroom with shower and bathtub First floor bathroom

Second Floor

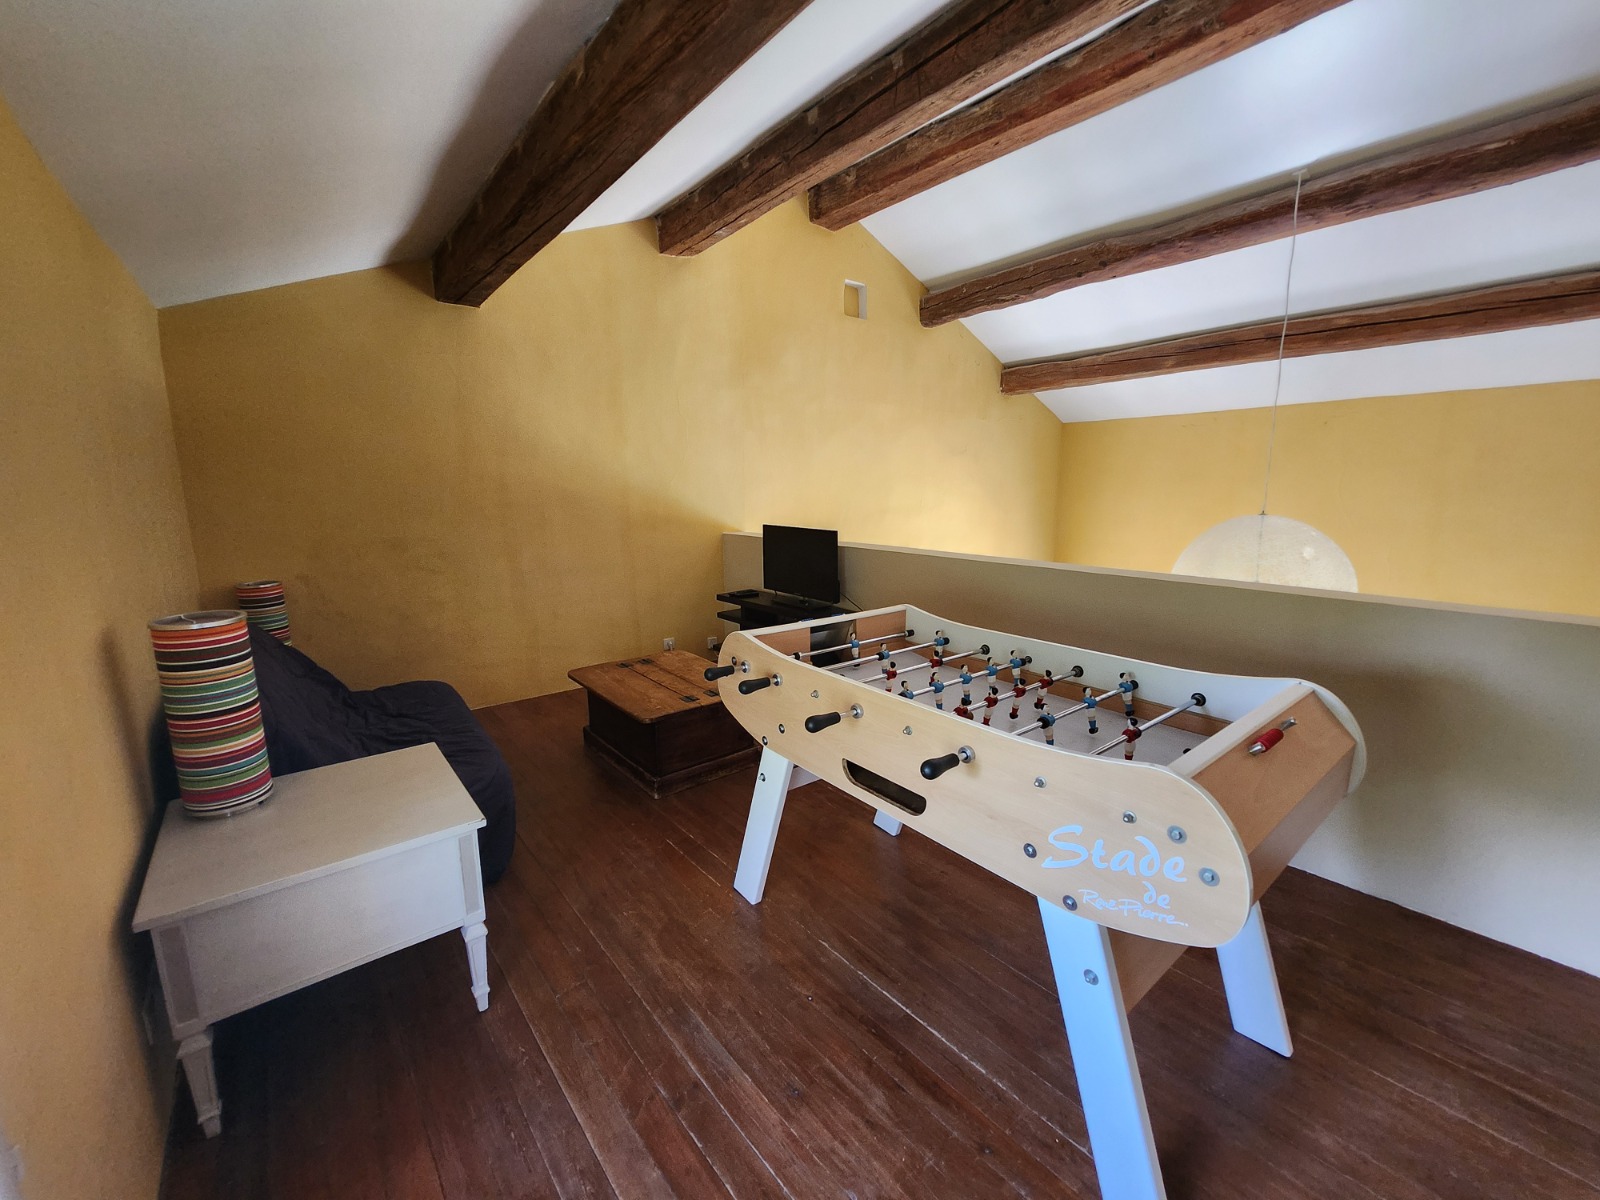
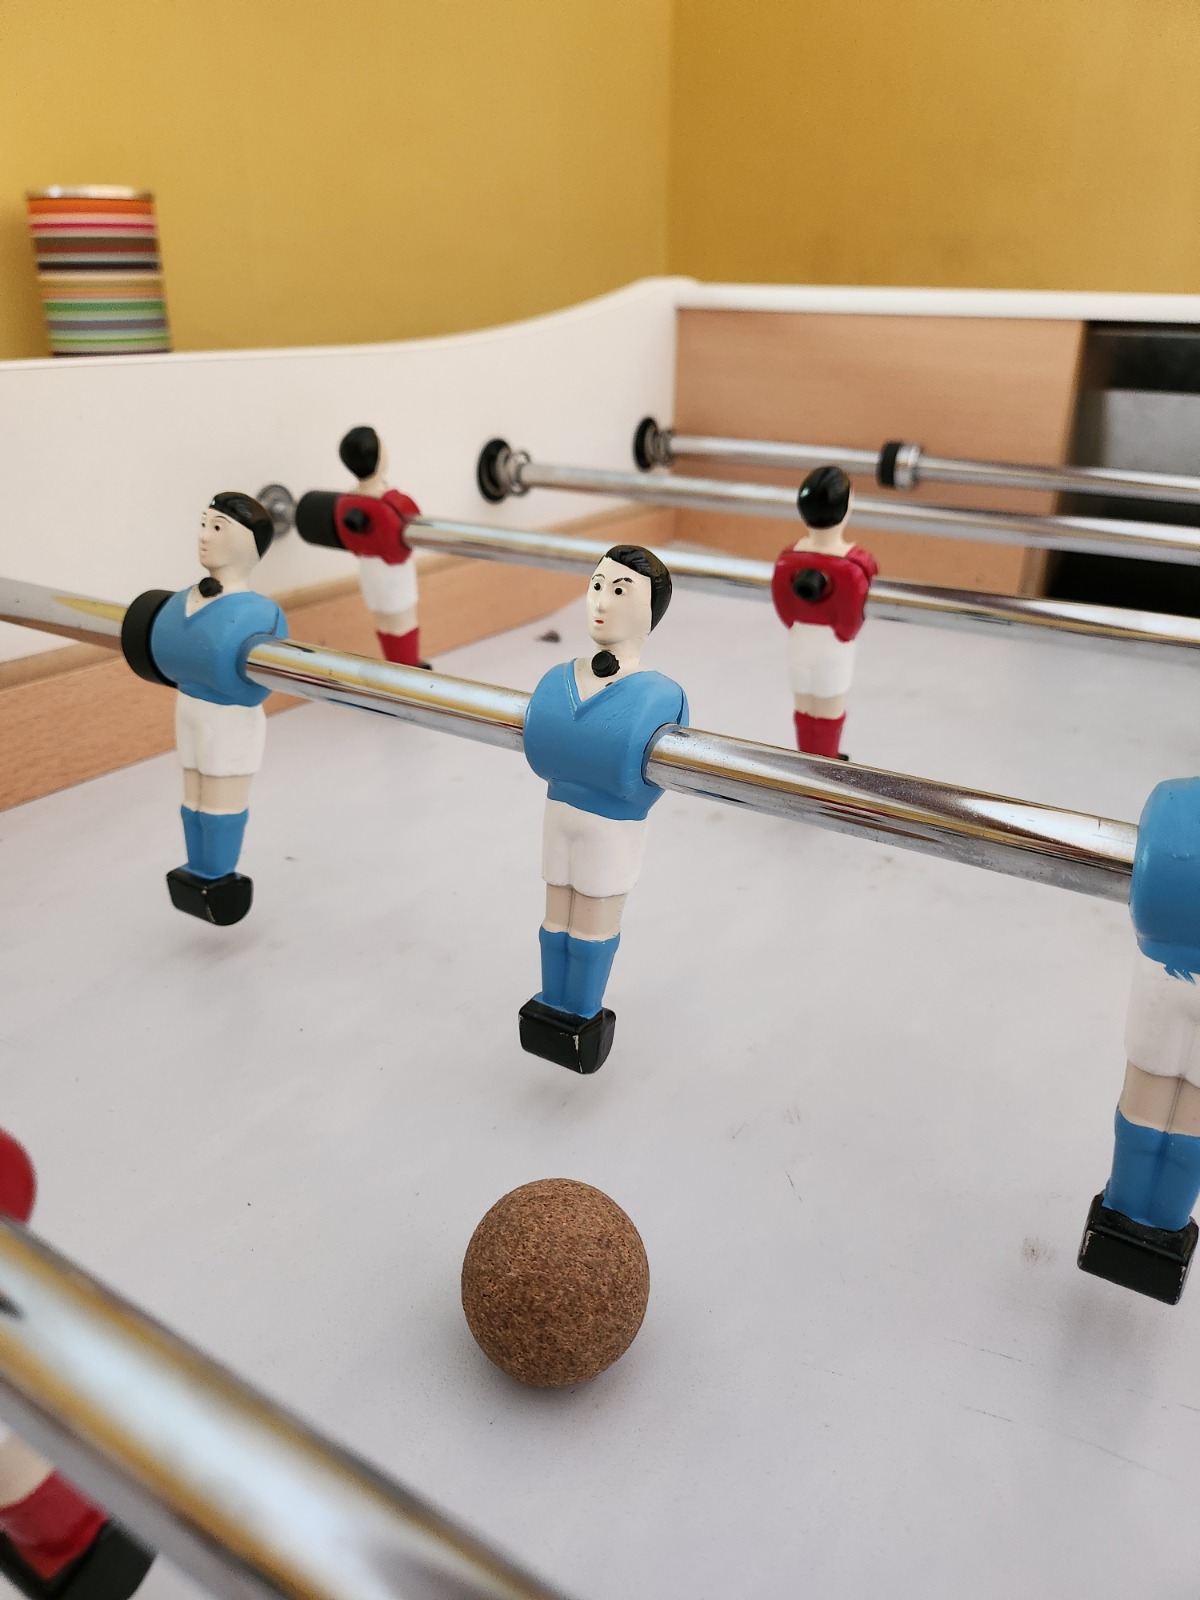
Dormitory - Double bedroom - Bathroom with shower and bathtub - Mezzanine - Foosball table - Television
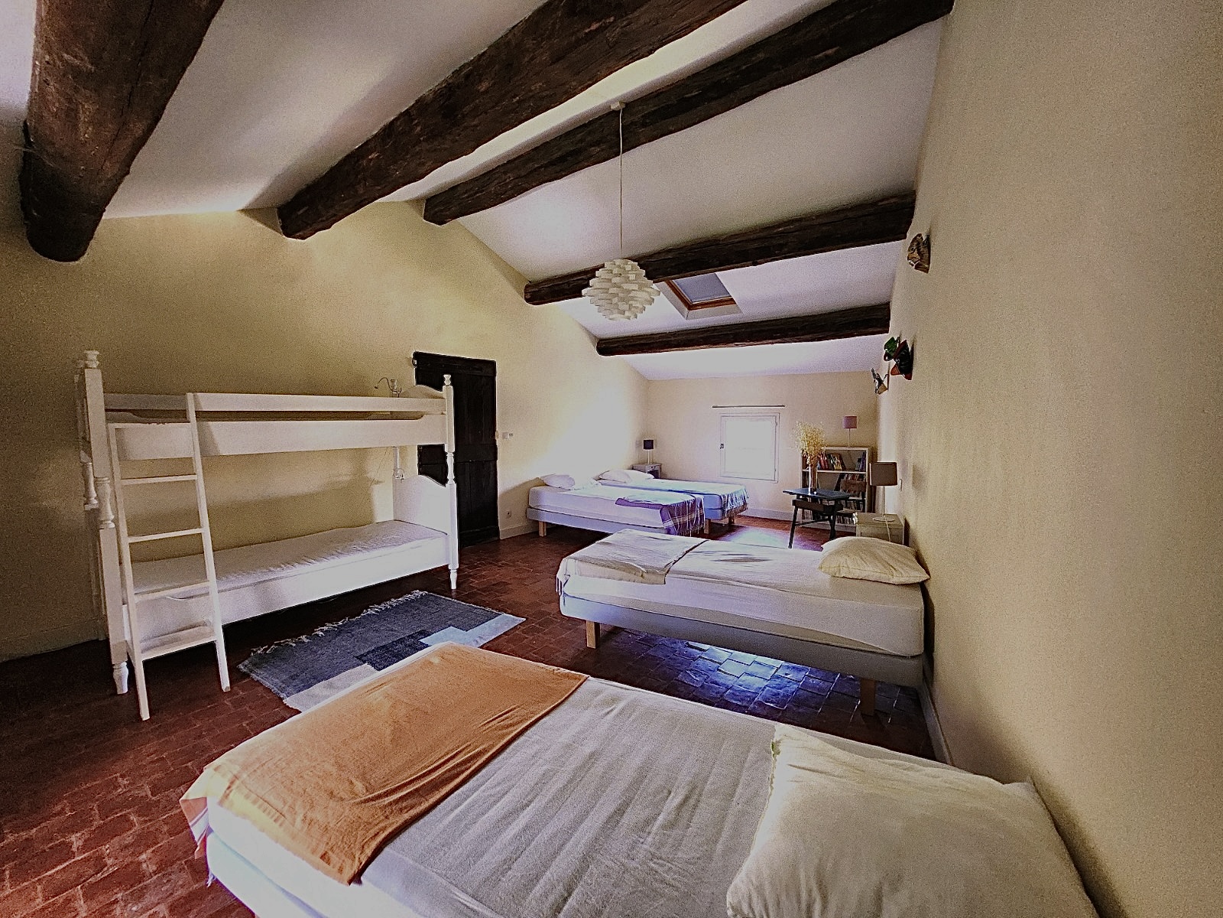
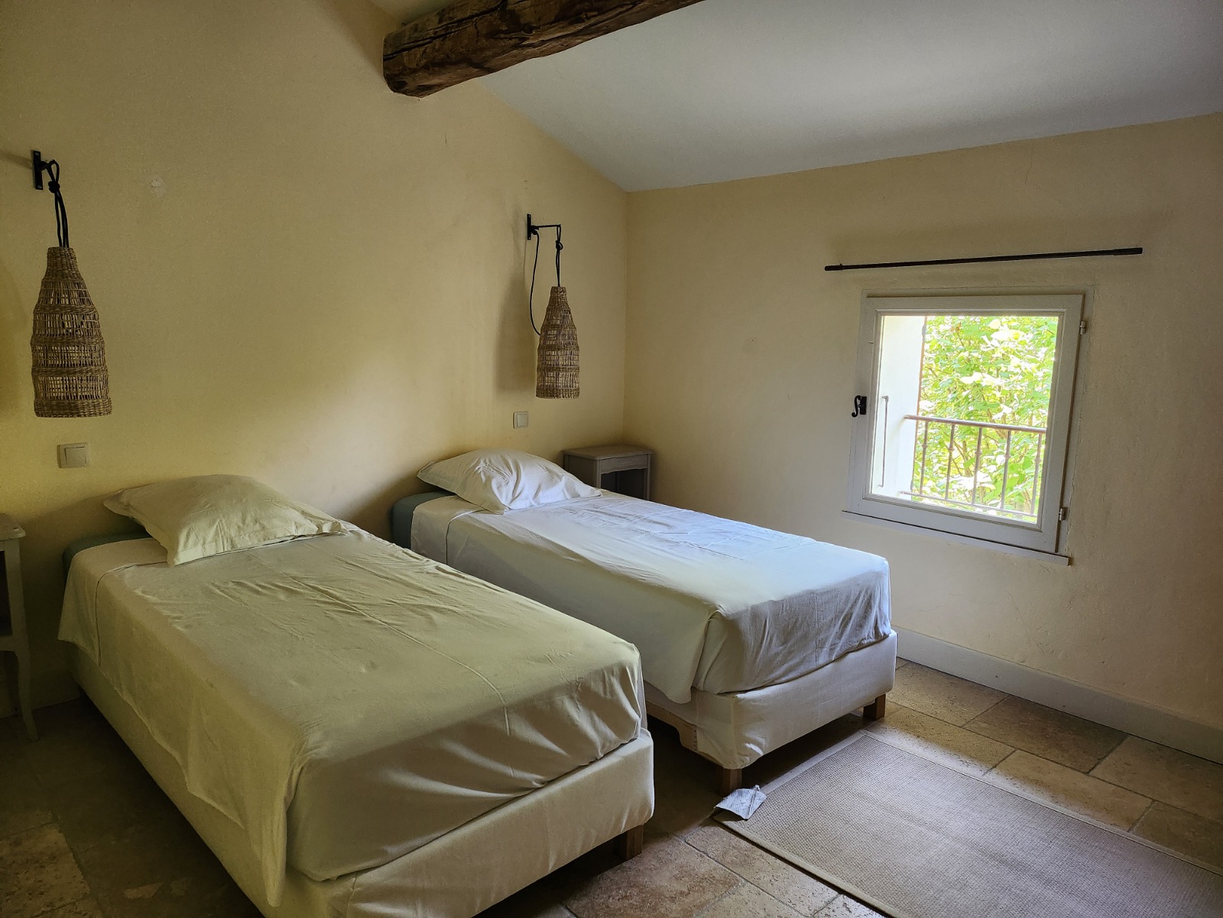
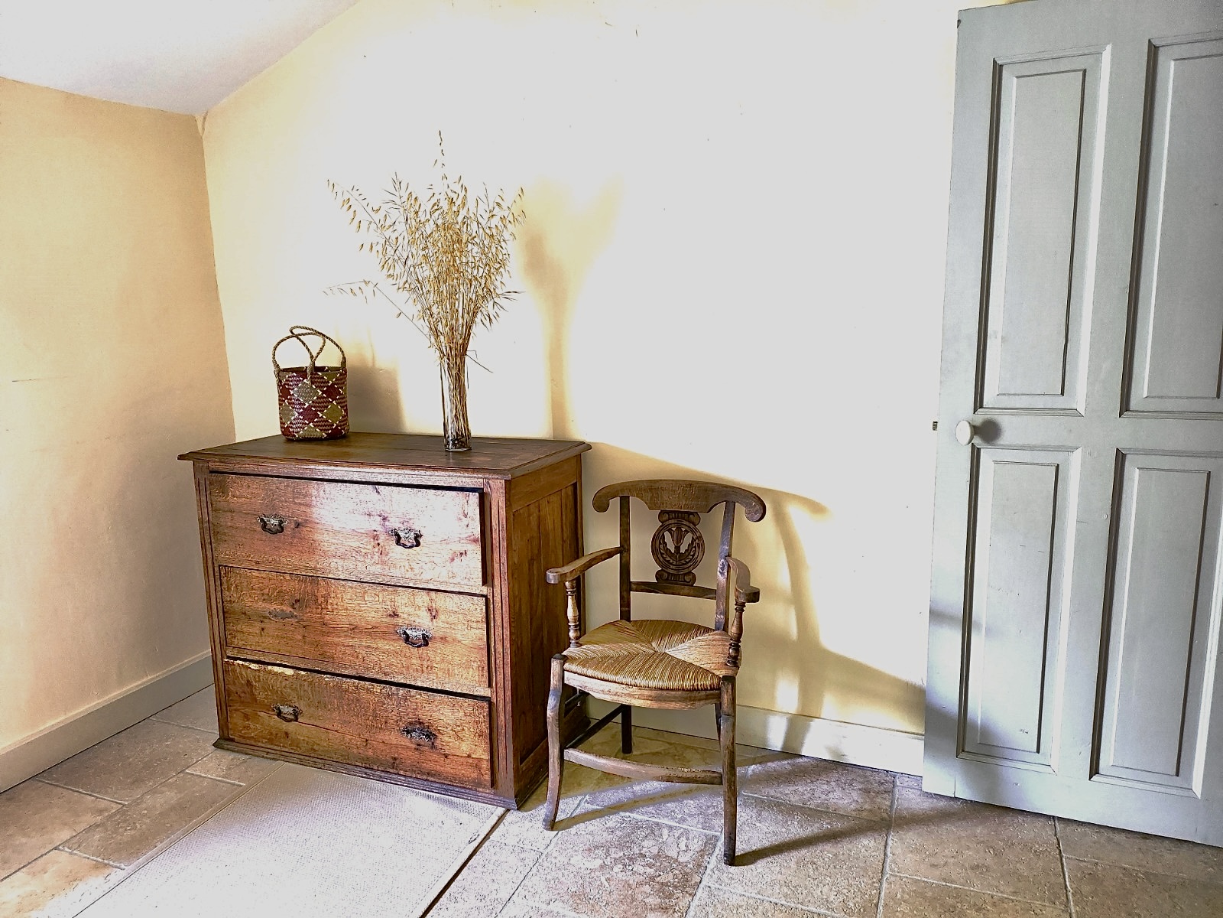
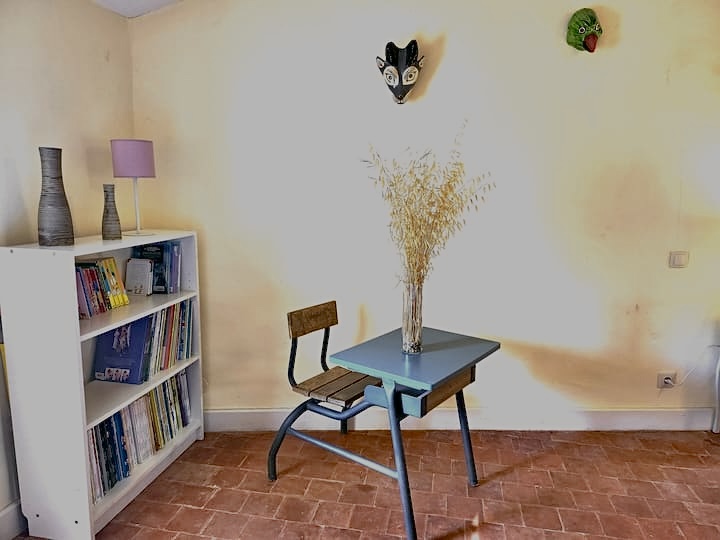
Second floor dormitory, 6 beds Second floor double bedroom Second floor mezzanine Second floor decoration Bathroom with shower and bathtub Second floor bathroom Foosball table in the lounge area Dormitory decoration

Comfort & Amenities

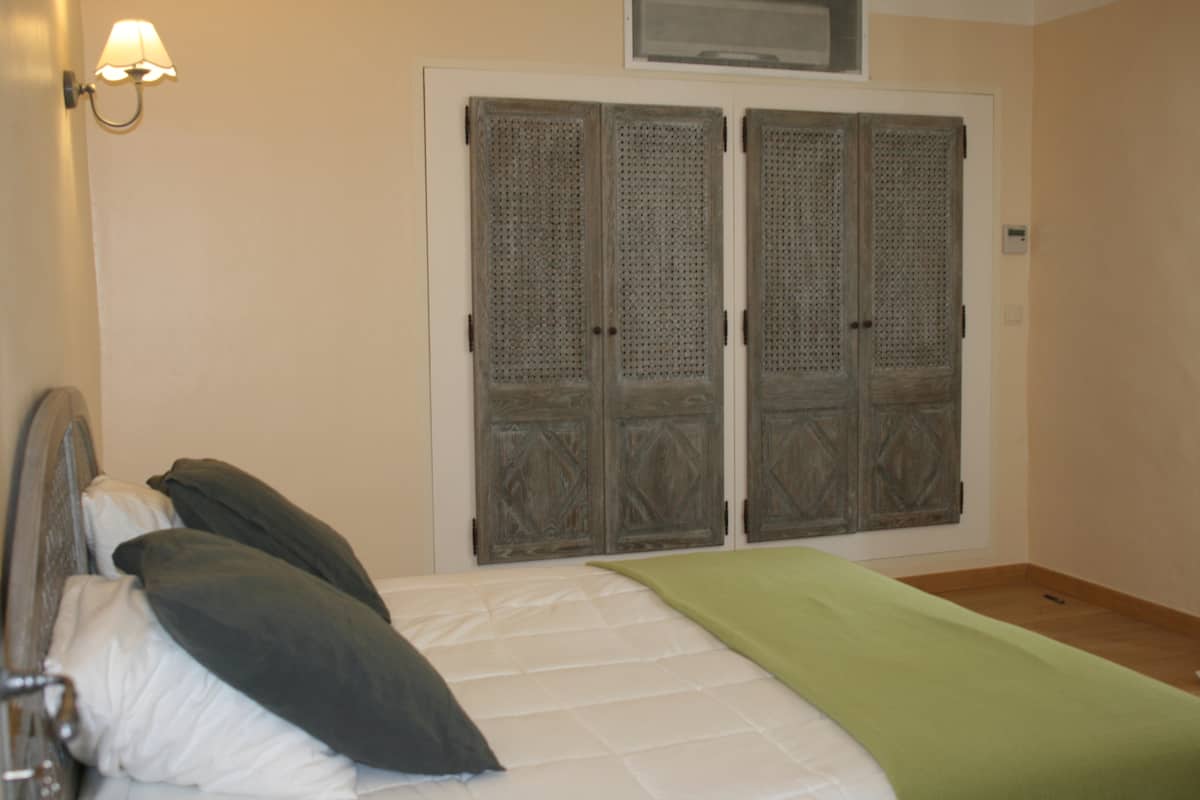
The bedrooms are fully air-conditioned for your comfort at night.

For families, we also provide all the necessary baby equipment: crib, high chair, and childcare essentials.